

Listing Courtesy of: Scout MLS / Listed By: Jennifer Driggers, Coldwell Banker Southern Coast
85 Evan Wade Court NE Ludowici, GA 31316
Active (1 Days)
$499,000 (USD)
OPEN HOUSE TIMES
-
OPENSat, Oct 316:00 pm - 8:00 pm

Description
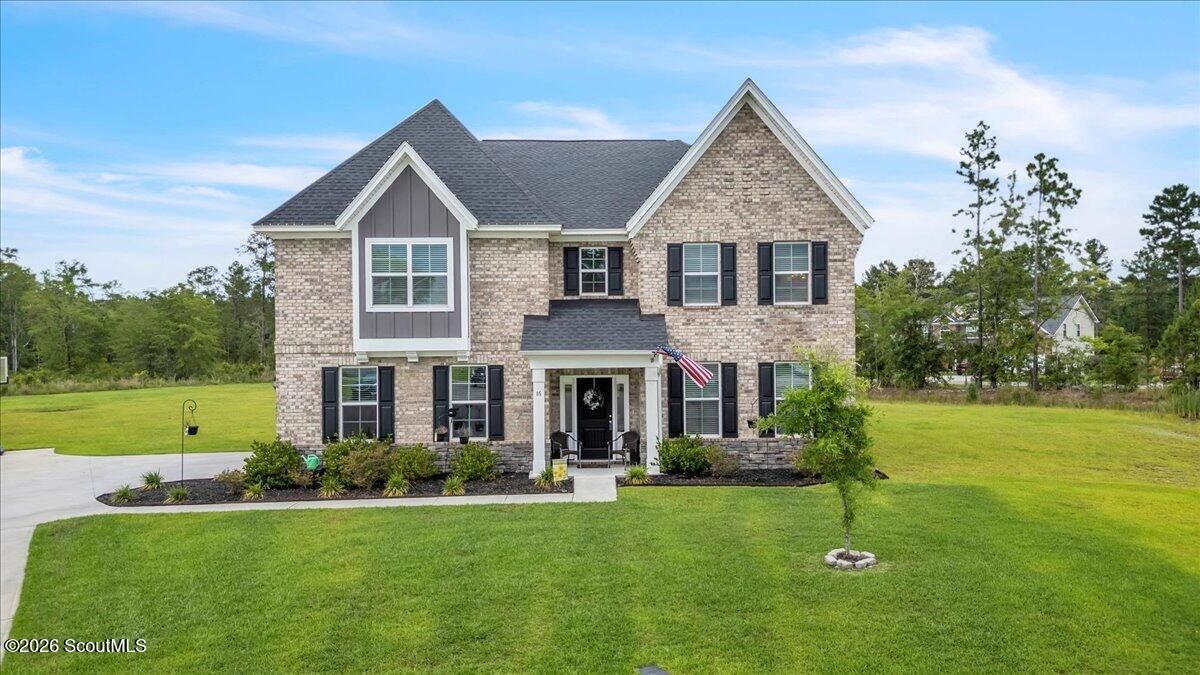
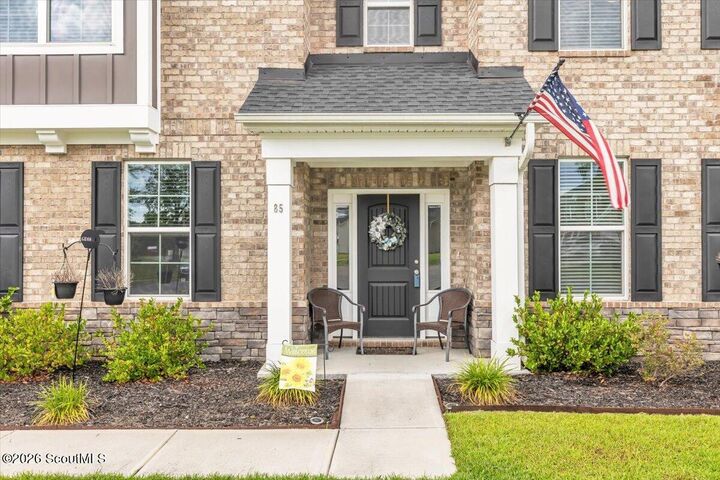
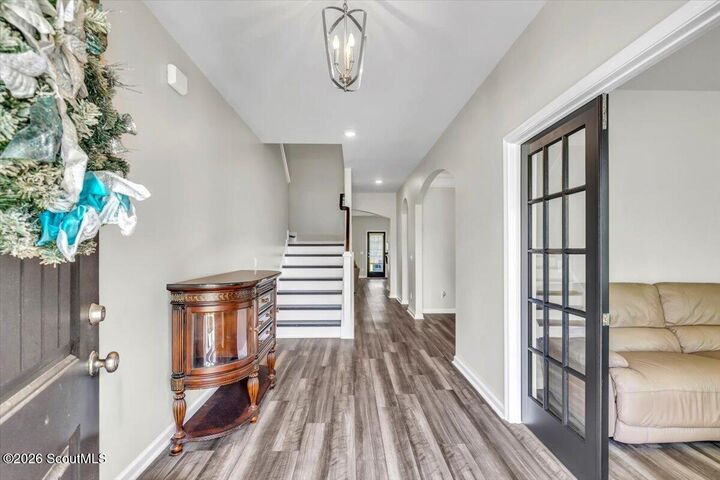
Welcome to this stunning two-story home in the desirable Palmer Place community, offering an incredible 4,148 square feet of thoughtfully designed space on a sprawling 3.04-acre lot. Featuring 5 bedrooms, 3 full bathrooms, and a 2-car garage, this property seamlessly blends luxury, comfort, and functionality. Step inside to find a dedicated main-floor office and an elegant formal dining room with coffered ceilings, ideal for entertaining. The heart of the home features an eat-in kitchen complete with a baker's station and dry bar. The main level includes one bedroom and a full bath—perfect for guests or multi-generational living. Upstairs, you'll find the remaining four bedrooms, highlighted by a spacious primary suite with dual walk-in closets and a private dressing area, as well as a flexible loft space for a media room or playroom. Conveniently located near local amenities, this move-in-ready home offers space and elegance at every turn.
MLS #:
2003228
2003228
Taxes
$7,901(2025)
$7,901(2025)
Lot Size
3.04 acres
3.04 acres
Type
Single-Family Home
Single-Family Home
Year Built
2022
2022
Style
Traditional
Traditional
County
Long County
Long County
Listed By
Jennifer Driggers, Coldwell Banker Southern Coast
Source
Scout MLS
Last checked Oct 27 2026 at 4:32 PM GMT+0000
Scout MLS
Last checked Oct 27 2026 at 4:32 PM GMT+0000
Bathroom Details
- Full Bathrooms: 3
Interior Features
- Dishwasher
- Microwave
- Cooktop
- Pantry
- Other
- Breakfast Bar
- Kitchen Island
- Laundry: Laundry Room
- Laundry: Upper Level
- Coffered Ceiling(s)
- Tray Ceiling(s)
- Walk-In Closet(s)
- Soaking Tub
- Sitting Area
- Separate Shower
- Double Vanity
- Dressing Area
- Electric Range
Subdivision
- No Recorded Subdivision
Lot Information
- Cul-De-Sac
Property Features
- Foundation: Slab
Heating and Cooling
- Electric
- Central
- Central Air
Homeowners Association Information
- Dues: $45/Monthly
Flooring
- Carpet
- Vinyl
Exterior Features
- Brick
- Vinyl Siding
- Roof: Shingle
Utility Information
- Utilities: Water Source: Shared Well
- Sewer: Septic Tank
Parking
- Driveway
- Paved
- Attached
- Garage Door Opener
Stories
- 2
Living Area
- 4,148 sqft
Location
Disclaimer: Copyright 2026 Scout MLS. All rights reserved. This information is deemed reliable, but not guaranteed. The information being provided is for consumers’ personal, non-commercial use and may not be used for any purpose other than to identify prospective properties consumers may be interested in purchasing. Data last updated 10/27/26 09:32
