

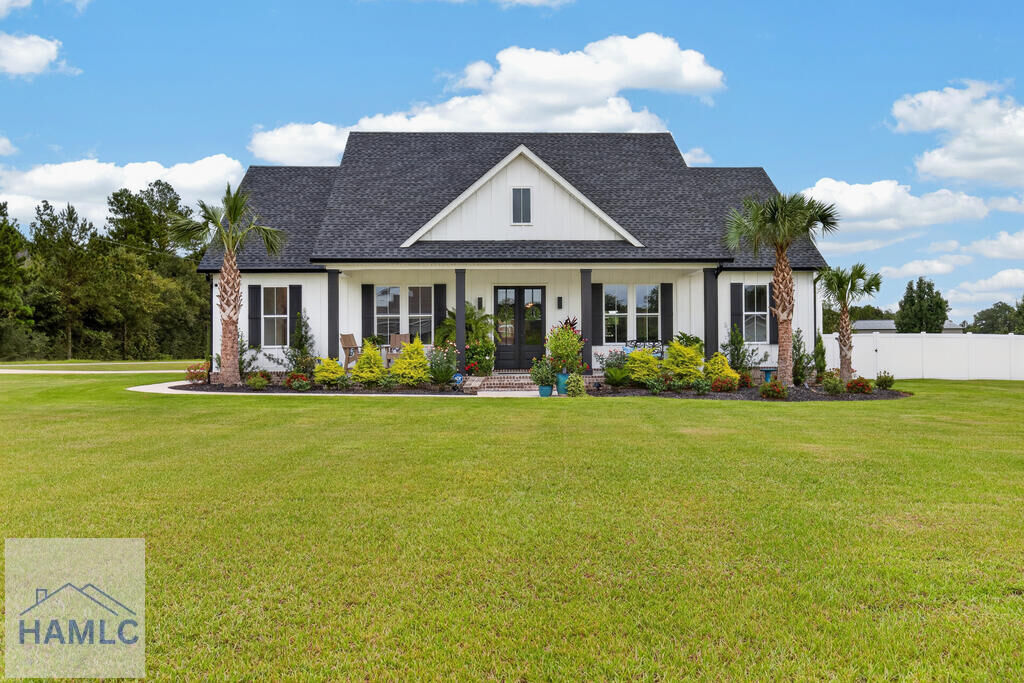
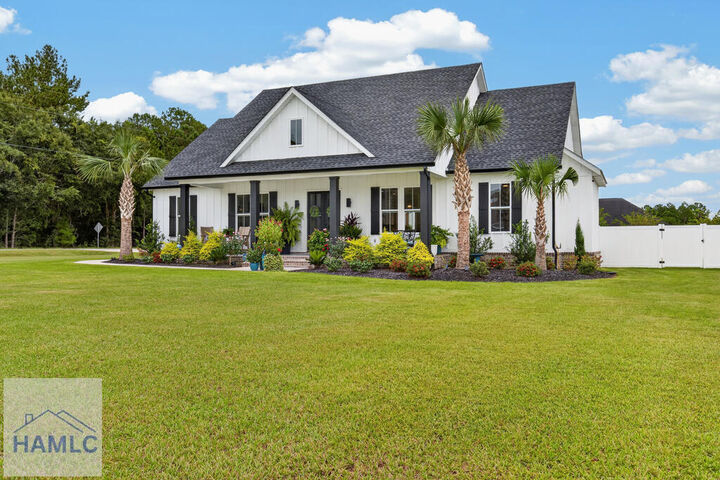
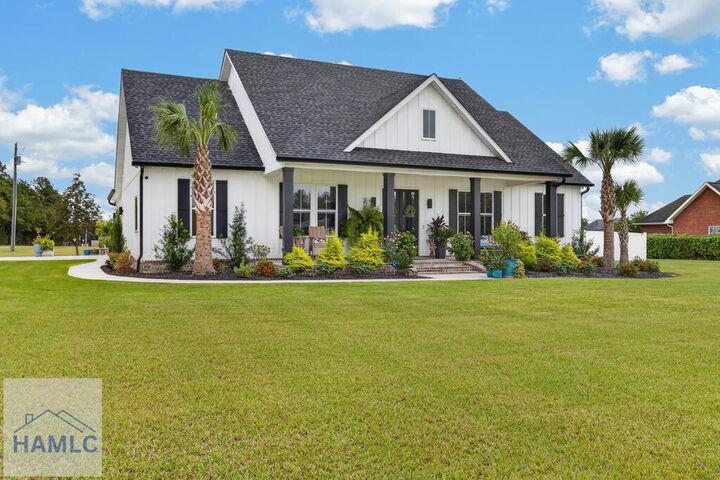
Listing Courtesy of: HINESVILLE / Listed By: Cori McFann-Levesque, Coldwell Banker Southern Coast - Contact: 9123684300, leigh.smiley@cb-southern-coast.com
25 Hayden Lane Jesup, GA 31545
Active (0 Days)
$415,000 (USD)
MLS #:
171787
171787
Lot Size
0.75 acres
0.75 acres
Type
Single-Family Home
Single-Family Home
Year Built
2025
2025
Style
Ranch, Colonial
Ranch, Colonial
County
Wayne County
Wayne County
Listed By
Cori McFann-Levesque, Coldwell Banker Southern Coast, Contact: 9123684300, leigh.smiley@cb-southern-coast.com
Source
HINESVILLE
Last checked Sep 25 2026 at 8:21 PM GMT+0000
HINESVILLE
Last checked Sep 25 2026 at 8:21 PM GMT+0000
Bathroom Details
Interior Features
- Refrigerator
- Range Hood
- Dishwasher
- Shelving
- Pantry
- Wash/Dry Hook-Up Cooktop
- Kitchen Island
- Ceiling Fan(s)
- Electric Oven
- Microwave
- Recessed Lighting
- Crown Molding
Subdivision
- Willow Creek
Lot Information
- Landscaped
- Irrigation System
- Cleared
- Corner Lot
Property Features
- Fireplace: None
- Foundation: Slab
Heating and Cooling
- Insulated Doors
- Water Heater: Electric
- Sprayed Insulation
Basement Information
- No
Exterior Features
- Brick
- Composite
- Roof: Asbestos Shingle
Utility Information
- Utilities: Septic Tank, Community Water
Garage
- Garage
- Two Car
- Parking Pad
Stories
- 1
Living Area
- 1,936 sqft
Additional Information: Southern Coast | 9123684300, leigh.smiley@cb-southern-coast.com
Location
Disclaimer: Copyright 2026 Hinesville Board of Realtors. All rights reserved. This information is deemed reliable, but not guaranteed. The information being provided is for consumers’ personal, non-commercial use and may not be used for any purpose other than to identify prospective properties consumers may be interested in purchasing. Data last updated 9/25/26 13:21

Description